
The words: span, run, rise and pitch
- Span is the width of the building, outside of wall to outside of wall.
- Run is the level distance a rafter covers. On a gable roof it is half the span, from the outside of the wall to the center of the ridge. On a shed roof it is the whole span.
- Rise is how far the roof climbs over that run.
- Pitch is the rise for every 12 inches of run, written as X/12. A 6/12 roof climbs 6" for every 12" it runs, which is an angle of 26.57°.
Worked example: a 24 ft gable at 6/12
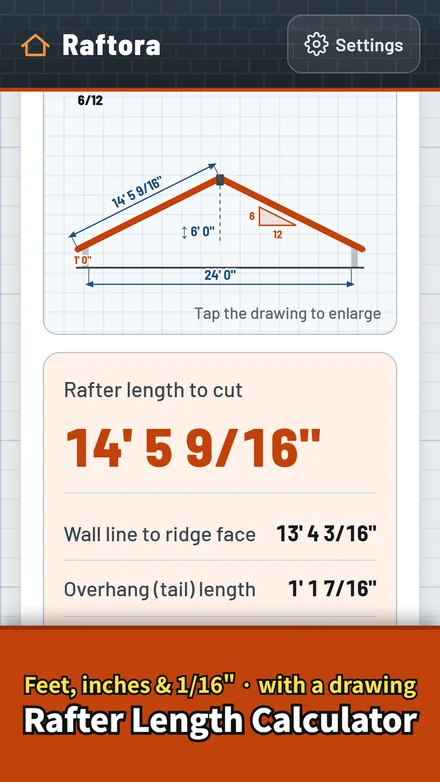
Building 24 ft wide, 6/12 pitch, 1-1/2" ridge board (a 2x), and a 12" overhang measured level from the outside of the wall.
- Run. Half the span: 24 ft ÷ 2 = 12 ft = 144".
- Pitch multiplier. √(1 + (6/12)²) = √1.25 = 1.1180. Said another way, every foot of run takes √(12² + 6²) = 13.42" of rafter.
- Line length (outside of wall to the center of the ridge): 144 × 1.1180 = 161.00", which is 13' 5".
- Ridge deduction. The rafter stops at the face of the ridge board, not its center. Half the thickness is 0.75" level, so take off 0.75 × 1.1180 = 0.84". That leaves 143.25 × 1.1180 = 160.16", which is 13' 4-3/16" from the wall line to the ridge face.
- Overhang (tail). 12" level × 1.1180 = 13.42", or 1' 1-7/16".
- Rafter length. 160.16 + 13.42 = 173.57", which is 14' 5-9/16" to the nearest 1/16".
- Ridge height. Rise = run × pitch ÷ 12 = 144 × 6 ÷ 12 = 72" (6 ft) above the wall line.
- Board to buy. The plumb cut at the ridge makes the bottom edge run past the top edge by the rafter depth × rise ÷ 12. For a 2x8 (7-1/4" deep) that is 3-5/8", so you need about 177.2", and a 16 ft board covers it.
The plumb cut (the vertical cut at the ridge and usually at the tail) is at the roof angle, 26.57° for 6/12. The seat cut of the birdsmouth, where the rafter sits on the wall plate, is 90° minus that: 63.43°.
Shed roof example. A 10 ft wide shed at 3/12 with a 12" overhang at the low wall and no ridge board: run = 120", multiplier = √(1 + 0.25²) = 1.0308, so (120 + 12) × 1.0308 = 136.06", or 11' 4-1/16".
Roof pitch table: multiplier, angle and rafter length per foot
Look up your pitch, then multiply. The "per ft of run" columns are in inches: multiply them by the run in feet. The hip and valley column is per foot of the common run, so you can use the same run number for both.
| Pitch | Angle | Multiplier | Rafter per ft of run | Hip / valley per ft of run | Jack step 16" OC | Jack step 24" OC |
|---|---|---|---|---|---|---|
| 3/12 | 14.04° | 1.0308 | 12.37" | 17.23" | 16.49" | 24.74" |
| 4/12 | 18.43° | 1.0541 | 12.65" | 17.44" | 16.87" | 25.30" |
| 5/12 | 22.62° | 1.0833 | 13.00" | 17.69" | 17.33" | 26.00" |
| 6/12 | 26.57° | 1.1180 | 13.42" | 18.00" | 17.89" | 26.83" |
| 7/12 | 30.26° | 1.1577 | 13.89" | 18.36" | 18.52" | 27.78" |
| 8/12 | 33.69° | 1.2019 | 14.42" | 18.76" | 19.23" | 28.84" |
| 9/12 | 36.87° | 1.2500 | 15.00" | 19.21" | 20.00" | 30.00" |
| 10/12 | 39.81° | 1.3017 | 15.62" | 19.70" | 20.83" | 31.24" |
| 11/12 | 42.51° | 1.3566 | 16.28" | 20.22" | 21.71" | 32.56" |
| 12/12 | 45.00° | 1.4142 | 16.97" | 20.78" | 22.63" | 33.94" |
Calculated exactly. The rafter tables printed on many framing squares give the hip and valley figure using 17" for the diagonal of a 12" square (the exact value is 16.97"), so they read a few hundredths higher, for example 18.03" instead of 18.00" at 6/12.
Hip and valley rafters
Where two roof planes of the same pitch meet at a right-angle corner, the hip (outside corner) or valley (inside corner) runs diagonally across the plan. Its run is the common run × 1.414 (√2), but it climbs the same height, so it is flatter: a 6/12 roof has a hip pitch of 6/17, about 19.47°.
The short way: hip or valley line length = common run × √(2 + (rise/12)²). For the same 24 ft, 6/12 building:
- Line length: 144 × √(2 + 0.25) = 144 × 1.5 = 216".
- Ridge deduction: half the ridge thickness at 45° is 0.75 × 1.414 = 1.06" level, which is 1.125" along a 6/12 hip.
- Overhang: 12" level on the commons is 16.97" level along the hip, or 18" along its slope.
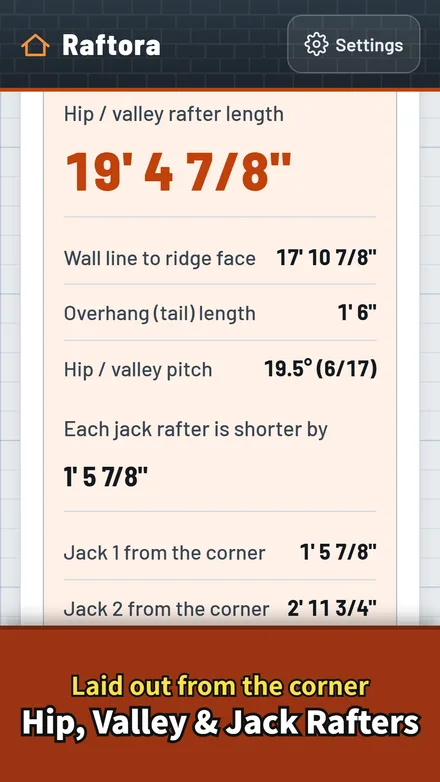
- Hip length: 216 − 1.125 + 18 = 232.875", which is 19' 4-7/8".
Jack rafters
Jack rafters run from the wall to the hip (or from the valley to the ridge) and get shorter by the same amount at each step. The common difference is the spacing × pitch multiplier: at 6/12 that is 16 × 1.1180 = 17.89" for 16" on center, and 26.83" for 24" on center. Laid out from the corner, the first jack at 16" is 17.89" long (line length, before the cut at the hip), the second 35.78", and so on.
Roof area, squares and shingle bundles
If every plane of the roof has the same pitch, the sloped area is simply the plan area (including overhangs) × the pitch multiplier. That works for gable, hip and shed roofs alike, so you don't need to measure each plane.
- Plan area. Length × width, with the overhangs added on each side.
- Sloped area. Plan area × multiplier.
- Waste. Add a waste allowance for cutting and starter courses. Many estimators start around 10% for a plain gable and use more for hips, valleys and dormers.
- Squares. One roofing square is 100 sq ft, so divide by 100.
- Bundles. Squares × bundles per square, rounded up. Many asphalt shingles are packed 3 bundles per square, but some are 4 or 5, so use the number on the wrapper.
| Example | Gable 40' × 30', 6/12, no overhang | Hip 40' × 30', 6/12, 1' overhang |
|---|---|---|
| Plan area | 40 × 30 = 1,200 sq ft | 42 × 32 = 1,344 sq ft |
| × 1.1180 | 1,341.6 sq ft | 1,502.6 sq ft |
| Waste | +10% = 1,475.8 sq ft | +15% = 1,728.0 sq ft |
| Squares | 14.76 | 17.28 |
| Bundles at 3 per square | 44.27 → 45 | 51.84 → 52 |
The hip roof also gives you the lengths for trim: a 10 ft ridge (42 − 32), four hips of 24 ft each (16 ft common run × 1.5), and 148 ft of eave (2 × (42 + 32)) for drip edge and starter strip.
Mistakes that make rafters come out wrong
- Using the span instead of the run. On a gable roof the run is half the span. Using 24 ft instead of 12 ft gives 26' 10" instead of 13' 5".
- Rounding the multiplier too early. 1.12 instead of 1.1180 adds about 9/32" over a 12 ft run, and the error repeats on every rafter you cut from that number.
- Adding the overhang as a level number. A 12" level overhang is 13.42" along a 6/12 rafter. Multiply it like the run.
- Forgetting the ridge deduction. Leave it out and every rafter is 0.84" too long at 6/12 with a 1-1/2" ridge board, and the ridge gets pushed up.
- Using the common multiplier on a hip. The hip has its own: √(2 + (rise/12)²) per foot of common run.
- Buying boards by the top-edge length. Add the rafter depth × rise ÷ 12 for the plumb cut before picking the stock length.
Do it faster on site: Raftora
Raftora is a free Android app that does every step above for you: lay the phone on the roof to read the pitch, enter the span, ridge board and overhang, and get the cut length in feet, inches and 1/16", with a drawing you can show the crew.
- Pitch gauge. Lay the phone on the roof or on an exposed rafter and read the pitch as X/12, degrees and percent, then send it to every screen with one tap. The converter also gives the slope factor, the hip and valley factor, and the plumb cut and seat cut angles.
- Rafter calculator. Enter the span, ridge board and overhang to get the cut length, wall line to ridge face, tail length, ridge height and the shortest stock length, with a drawing. Gable and shed roofs.
- Hip, valley and jack rafters, with the ridge deduction and each jack laid out from the corner at 16", 24" or any spacing.
- Roof area and shingles. Gable, hip and shed roofs: area, squares with waste, bundles (3, 4 or 5 per square), underlayment rolls, and the ridge, hip, eave and rake lengths.
- Fractions in and out, rounded to 1/16" or 1/8". The pitch table is built in: tap a row to use that pitch.
- No account and no sign-in, works offline on the roof or in the truck, and you can save results and share a cut list by text or email.
- Raftora Pro: job sheets for your customer. Turn a rafter or roof material result into a PDF with your logo, company name, phone and license number, the drawing, the cut lengths or the material list, and a material cost estimate from your own prices. One-time purchase, no subscription, and it removes the ads.
The screenshots at the bottom of this page are the 24 ft, 6/12 example from this guide: the rafter comes out at 14' 5-9/16" and the hip at 19' 4-7/8", the same as the hand calculation above. Get Raftora free on Google Play (Android).
Frequently asked questions
How do you calculate rafter length from roof pitch?
Find the pitch multiplier: divide the rise by 12, square it, add 1 and take the square root. Multiply the run (half the span on a gable roof) by it, take off half the ridge board thickness times the same multiplier, and add the level overhang times the multiplier. A 24 ft gable at 6/12 with a 1-1/2" ridge board and a 12" overhang gives 14' 5-9/16".
How do you calculate rafter length from rise and run?
Rafter line length = √(run² + rise²). For a 12 ft run and a 6 ft rise: √(144 + 36) = √180 = 13.42 ft, or 13' 5". Then take off half the ridge board and add the overhang, both multiplied by the pitch multiplier, to get the length to cut.
What is the pitch multiplier for a 6/12 roof?
1.1180. Every foot of run takes 13.42" of rafter, and the roof angle is 26.57°. For hips and valleys on a 6/12 roof the figure is 18.00" per foot of common run.
Is the rafter run half the span?
On a gable roof, yes: the run goes from the outside of the wall to the center of the ridge, which is half the building width. On a shed roof the run is the full span.
How many bundles of shingles are in a square?
A square is 100 sq ft of roof. Many asphalt shingles are packed 3 bundles per square, but some products need 4 or 5, so check the wrapper. Round the bundle count up after adding waste.
How do I find my roof pitch without a pitch gauge?
Hold a level against the underside of a rafter in the attic, mark 12" along the level, and measure straight up from that mark to the rafter. That measurement is the rise per 12. You can also lay a phone pitch gauge, such as Raftora, on the roof surface or an exposed rafter.
Is there a free app that calculates rafter length?
Raftora is a free Android app (with ads) that reads roof pitch with the phone and gives rafter, hip, valley and jack rafter lengths in feet, inches and fractions, plus roof squares and shingle bundles. It needs no account and works offline.
These are geometric calculations for planning. Check measurements on site and follow your local building code and the shingle manufacturer's instructions.